
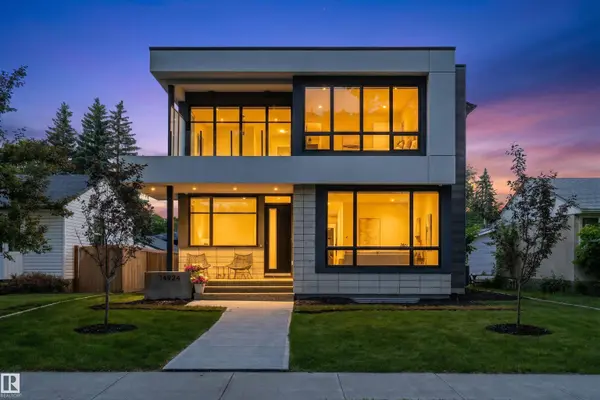
14624 93 AV NW
Edmonton, AB T5R 5G6
- 4 Beds
- 3.5 Baths Full Baths: 3 Half Baths: 1
- 3,160 SqFt
- 5,994 Lot Size
- 2021 Year Built
GALLERY
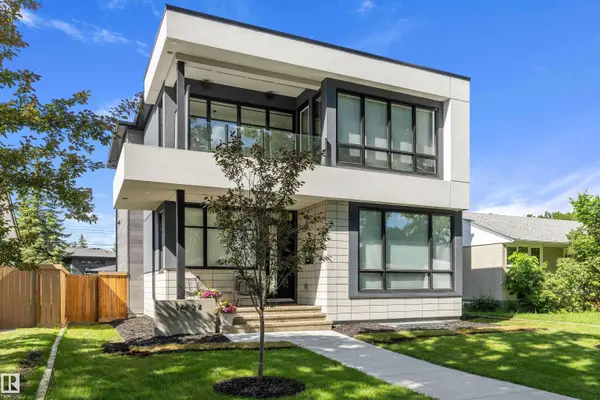
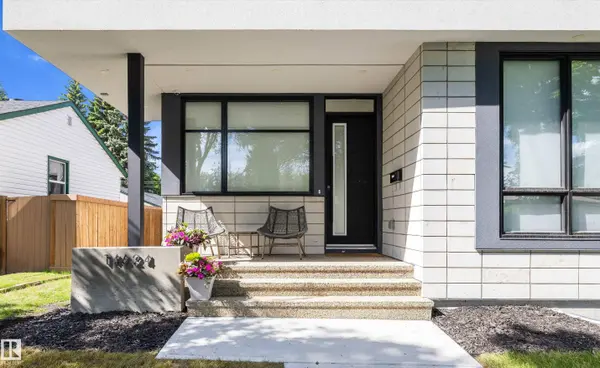
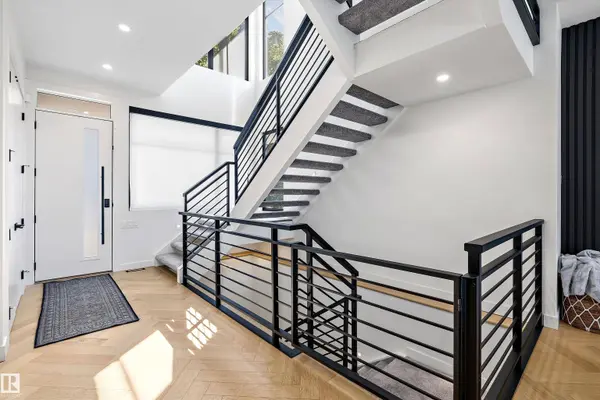
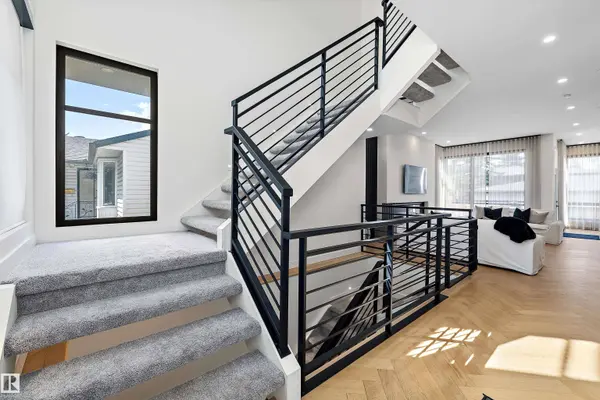
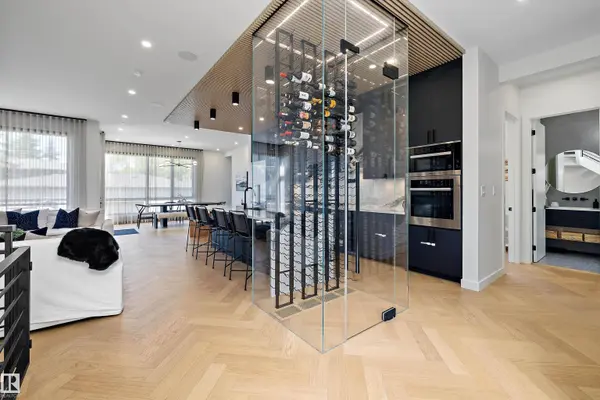
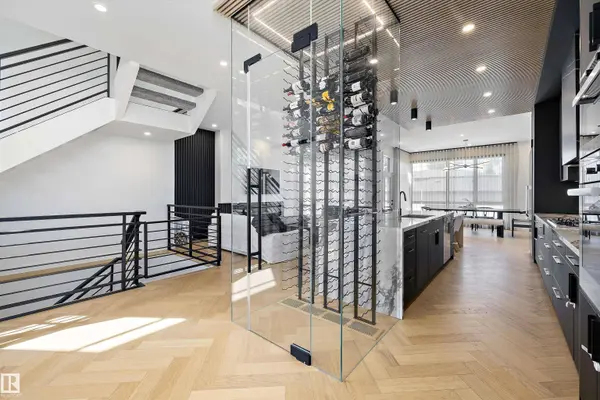
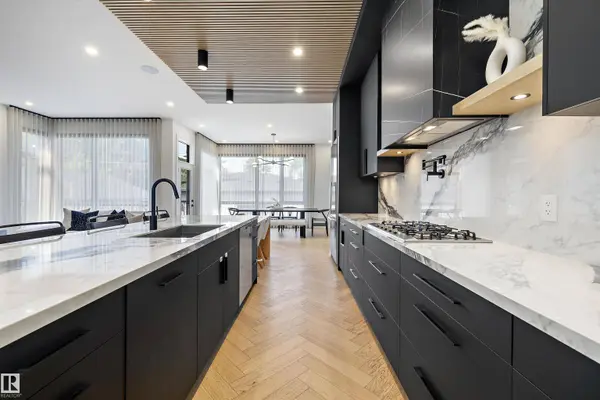
PROPERTY DETAIL
Key Details
Property Type Single Family Home
Sub Type Detached Single Family
Listing Status Active
Purchase Type For Sale
Square Footage 3, 160 sqft
Price per Sqft $522
MLS Listing ID E4510569
Bedrooms 4
Full Baths 3
Half Baths 1
Year Built 2021
Lot Size 5,994 Sqft
Acres 0.13760316
Property Sub-Type Detached Single Family
Location
Province AB
Area Parkview
Zoning Zone 10
Rooms
Basement Full, Finished
Building
Story 3
Foundation Concrete Perimeter
Architectural Style 2 Storey
Interior
Interior Features ensuite bathroom
Heating Forced Air-1, Natural Gas
Flooring Carpet, Ceramic Tile, Hardwood
Fireplaces Type Wall Mount
Fireplace true
Appliance Air Conditioning-Central, Dishwasher-Built-In, Dryer, Hood Fan, Oven-Built-In, Oven-Microwave, Refrigerator, Stove-Gas, Washer, TV Wall Mount, Curtains and Blinds
Exterior
Exterior Feature Back Lane, Landscaped, Picnic Area, Playground Nearby, Schools, Shopping Nearby
Community Features Air Conditioner, Carbon Monoxide Detectors, Ceiling 10 ft., Closet Organizers, Deck, Detectors Smoke, Exercise Room, Front Porch, No Smoking Home, Infill Property
Roof Type Asphalt Shingles
Garage true
Others
Tax ID 0038540747
Ownership Private,Dower
CONTACT